Gold Coast

Heritage Haven

Granny Flat

A second home, the best in the street.

David and Amber didn’t want to leave their street, their community, or the property they’d built a life on.
With a growing family and a large unused front block that ate every weekend to mow, the plan was simple: build a brand-new second home on the front, move in, and rent out the existing home behind. Use the land, earn passive income, and stay close while quietly preparing for elderly parents down the track, and the option to subdivide at the right time.

They knew exactly where they wanted to build. They just didn’t know how to make it happen. The block sloped, sat under a heritage overlay that dictated the street-facing design and whatever was built had to be more beautiful than what was already there, or it would devalue the property instead of lifting it.
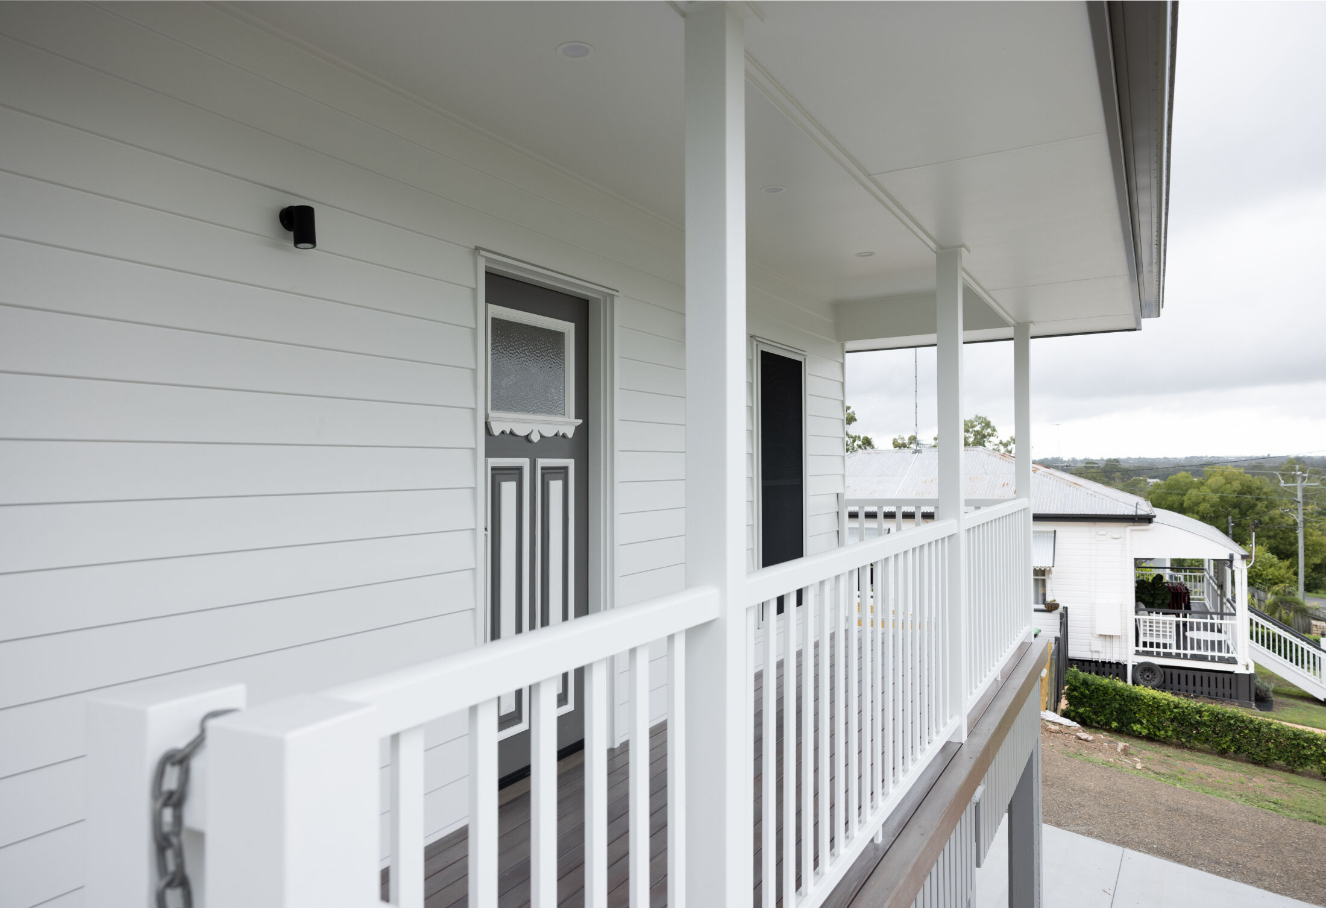
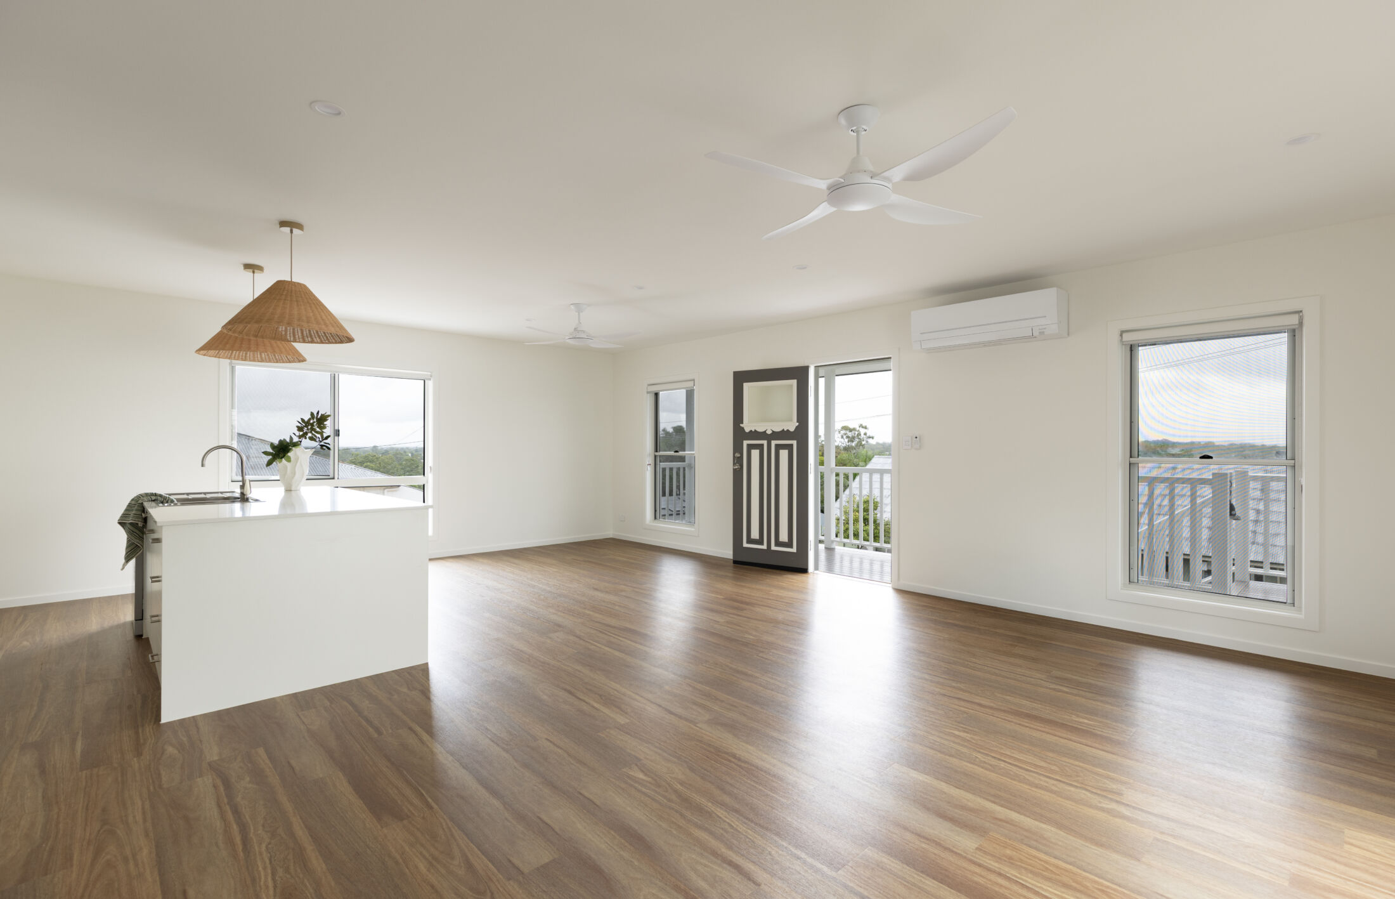
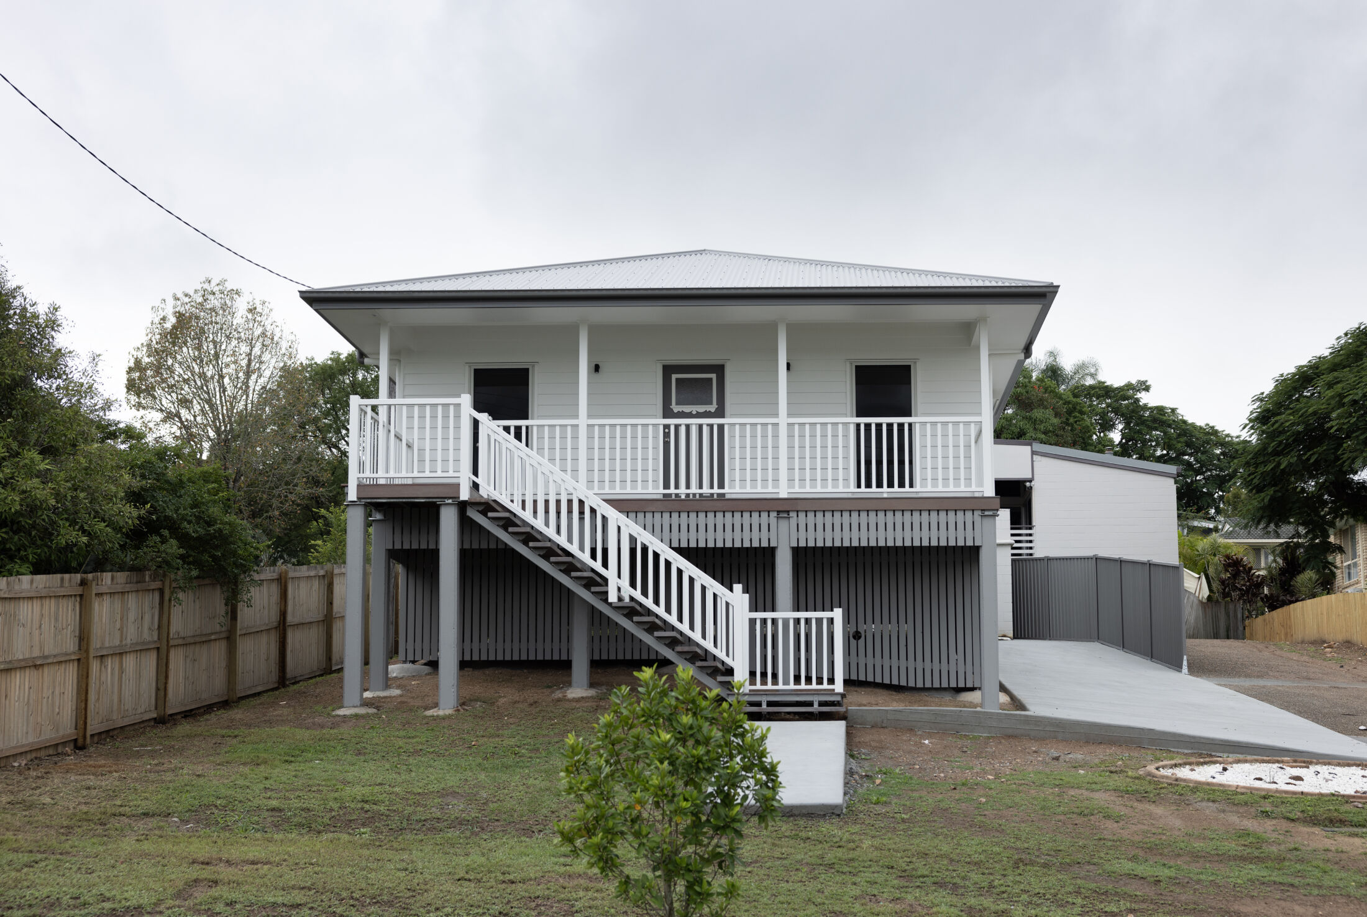
Involved from the start, Kai Konstruct designed the layout to maximise floor area and return, repositioned every window to capture the mountain views, and turned council’s heritage requirement into the home’s signature entry a bespoke staircase and front deck.

Today David and Amber live in the new home with their growing family, while the original house behind becomes their passive income. What they planned as a granny flat became something else entirely in their words, “the best home in the street.”

Services
Building design
Council Approvals
Interior design
Residential construction
Duration
6 months
Project Size
120sqm

Favourite Features

  • Bespoke heritage-style staircase and front deck designed to satisfy council’s heritage overlay, and now the project’s hero entry moment
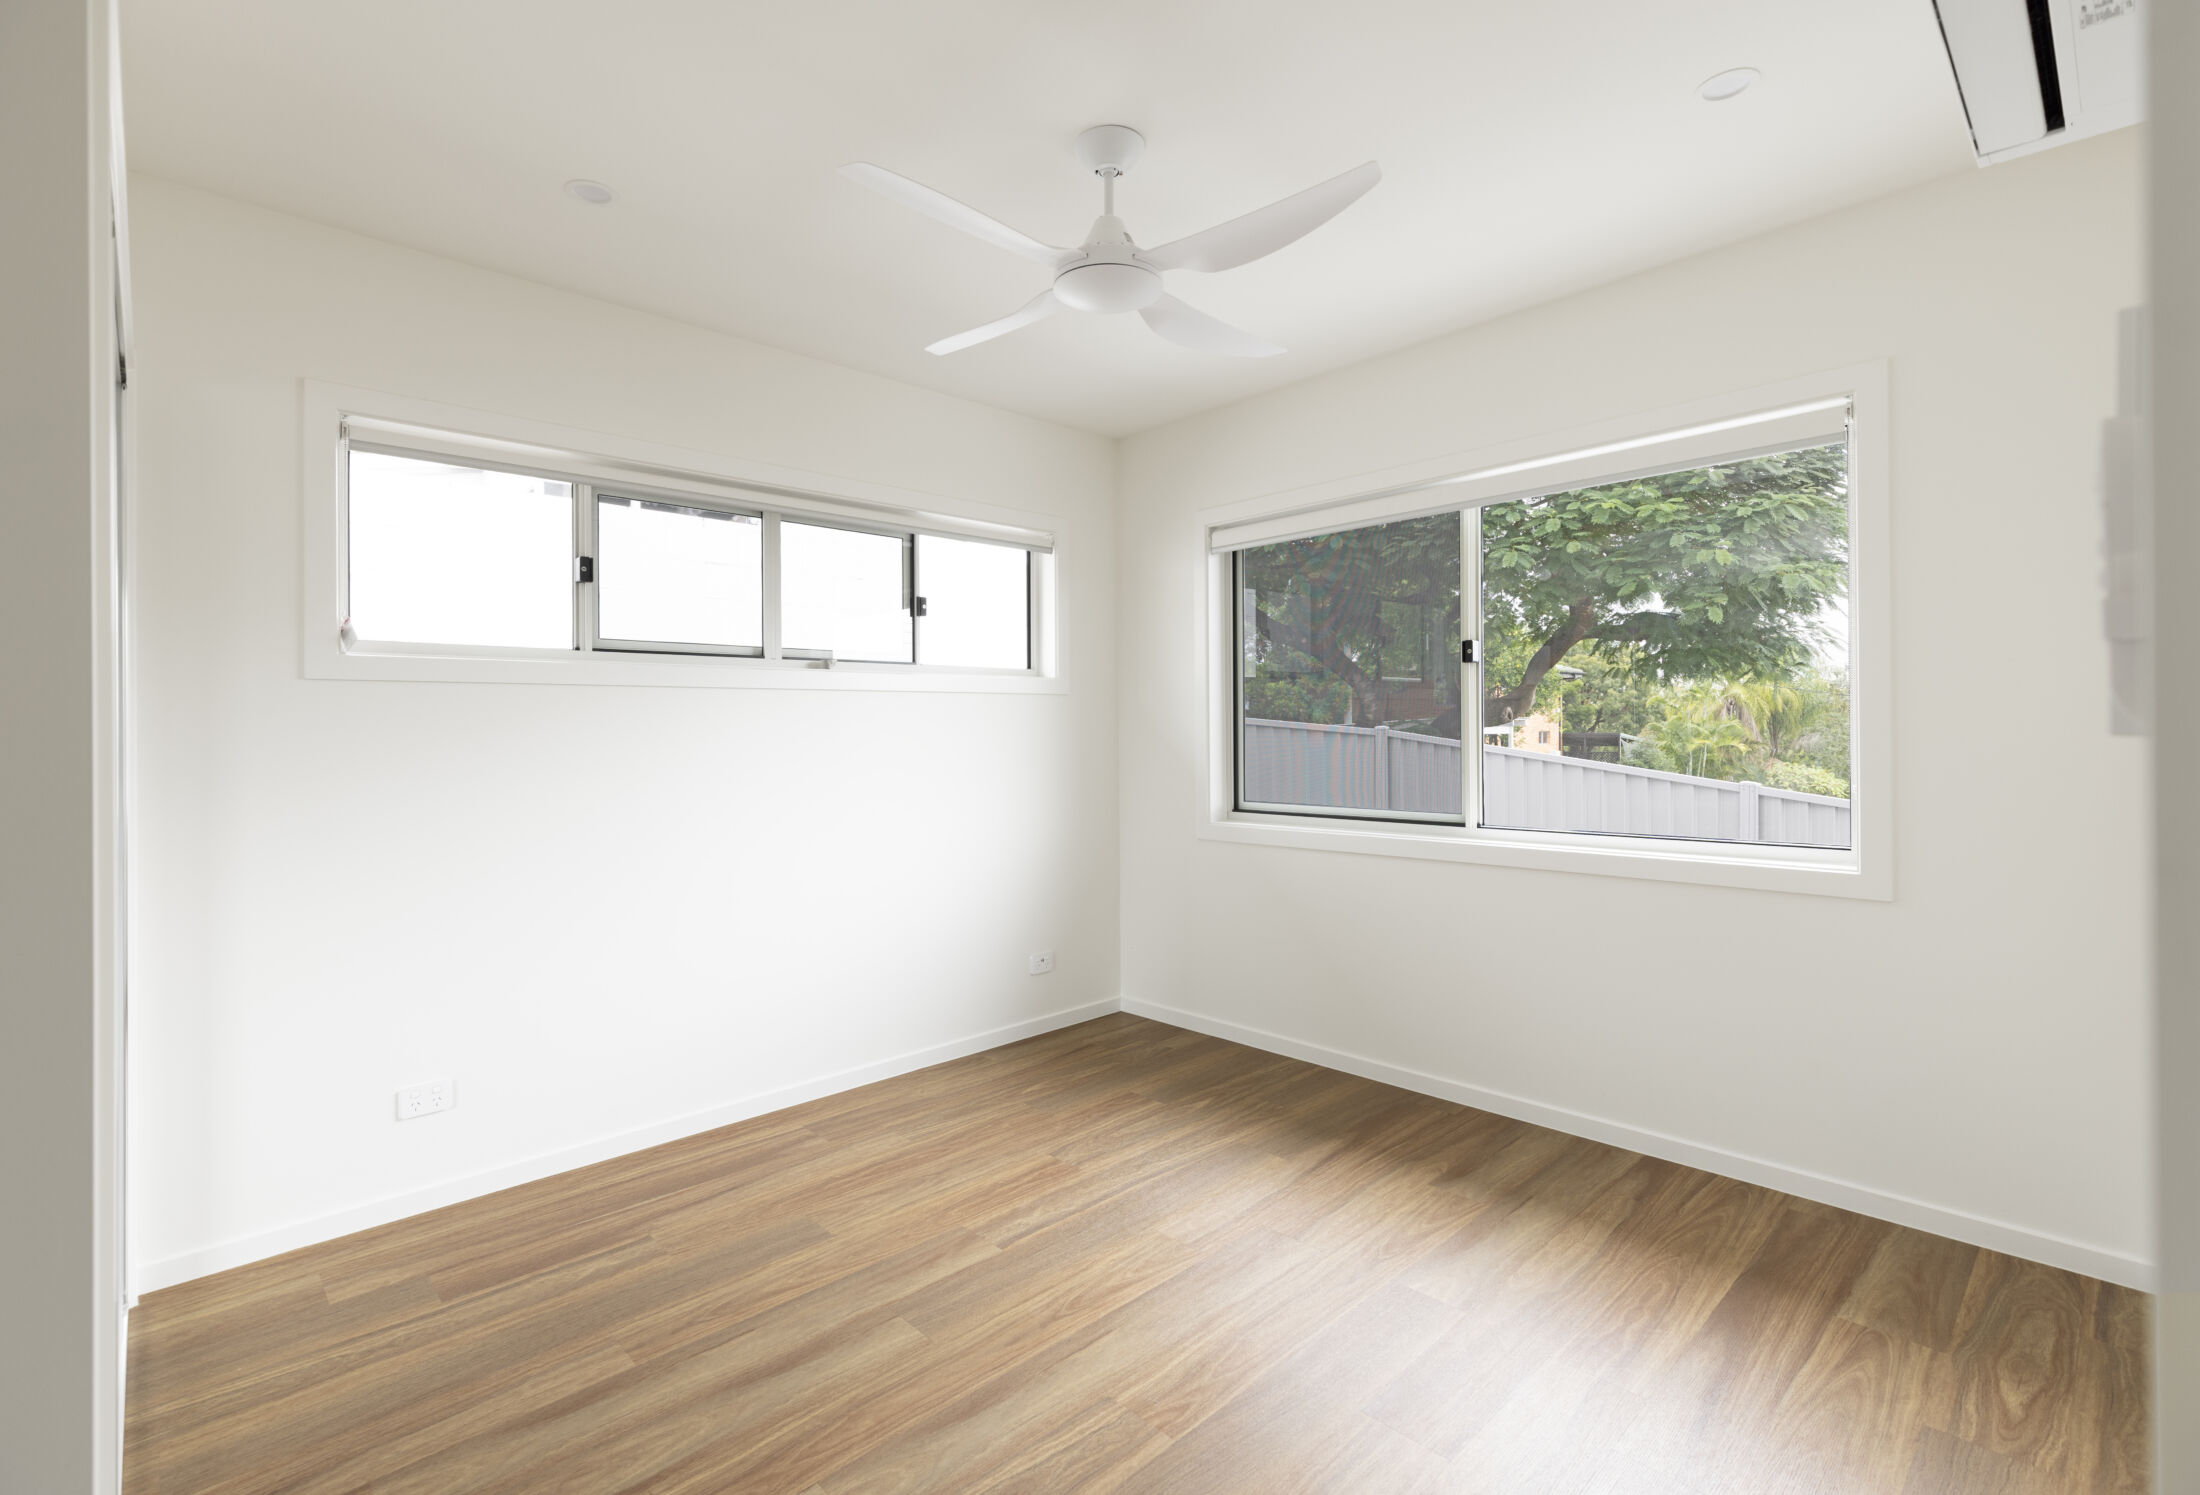
  • Mountain views captured through repositioned windows across the open-plan living
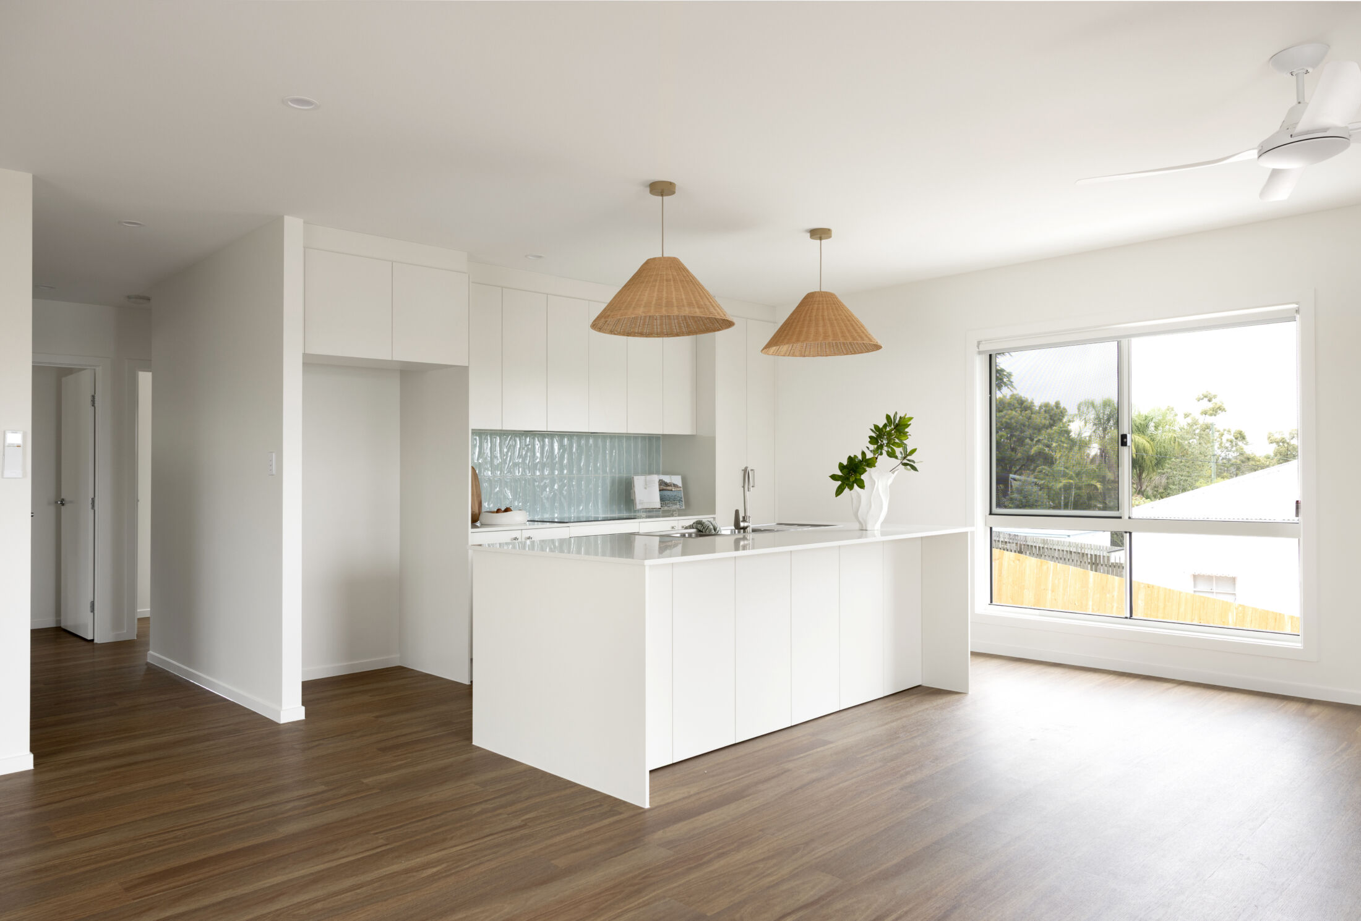
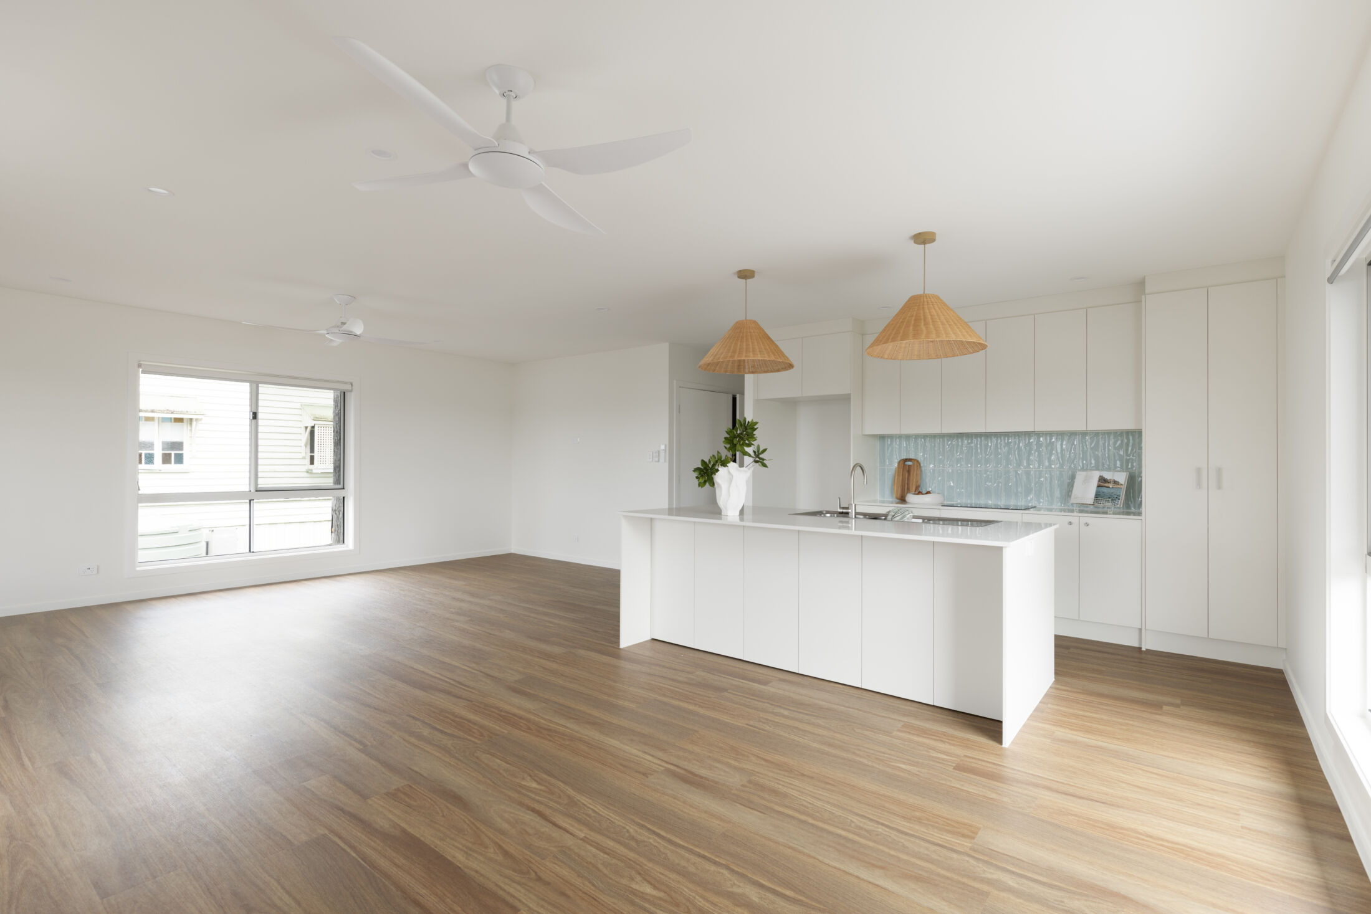
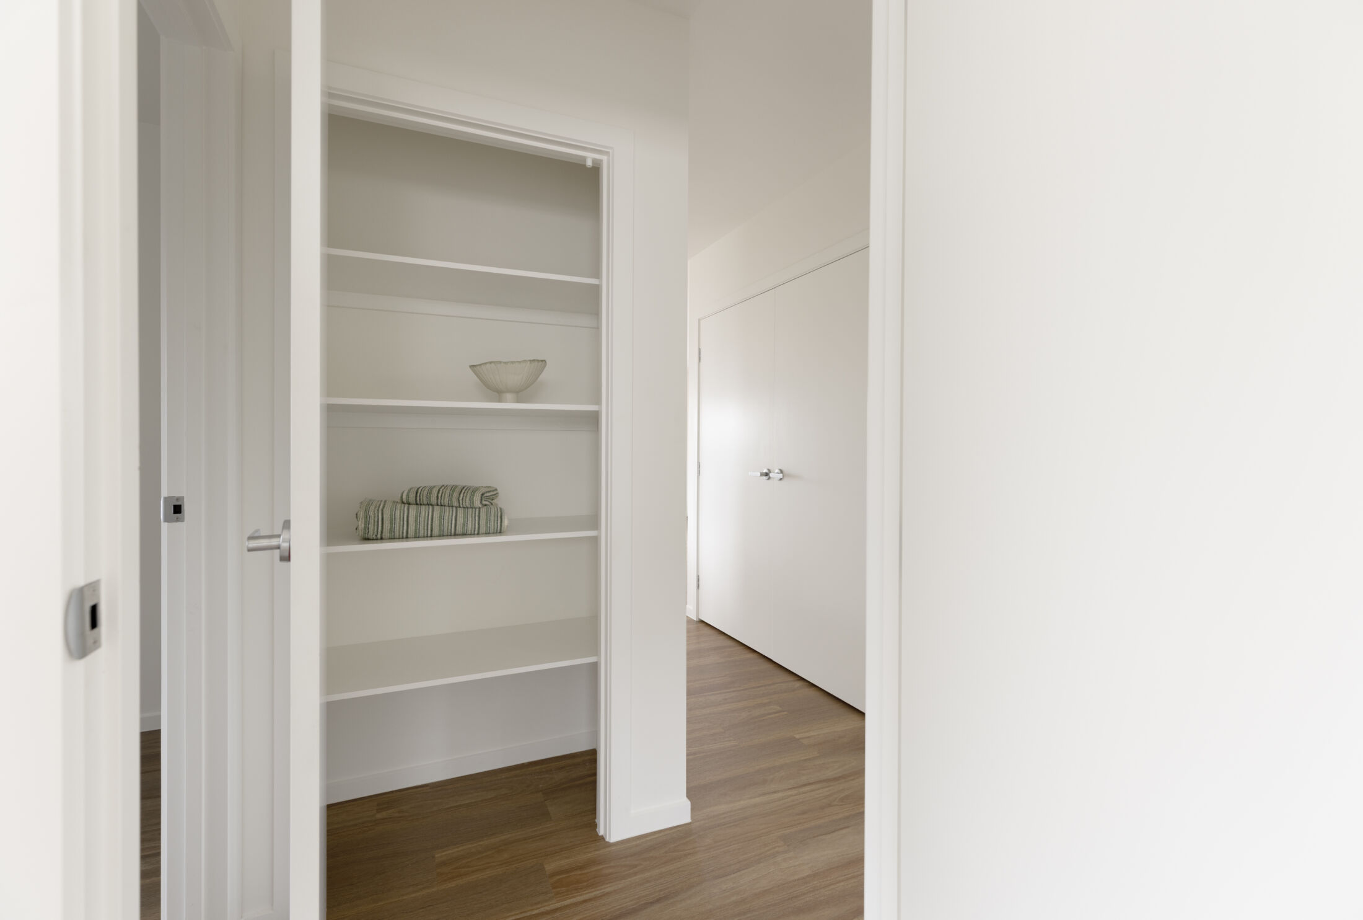
  • 2 bedrooms + study, 1 bathroom, full kitchen and open-plan living, sized for a growing family, not a backyard add-on
  • 20m² of front deck, outdoor living designed for the Queensland lifestyle
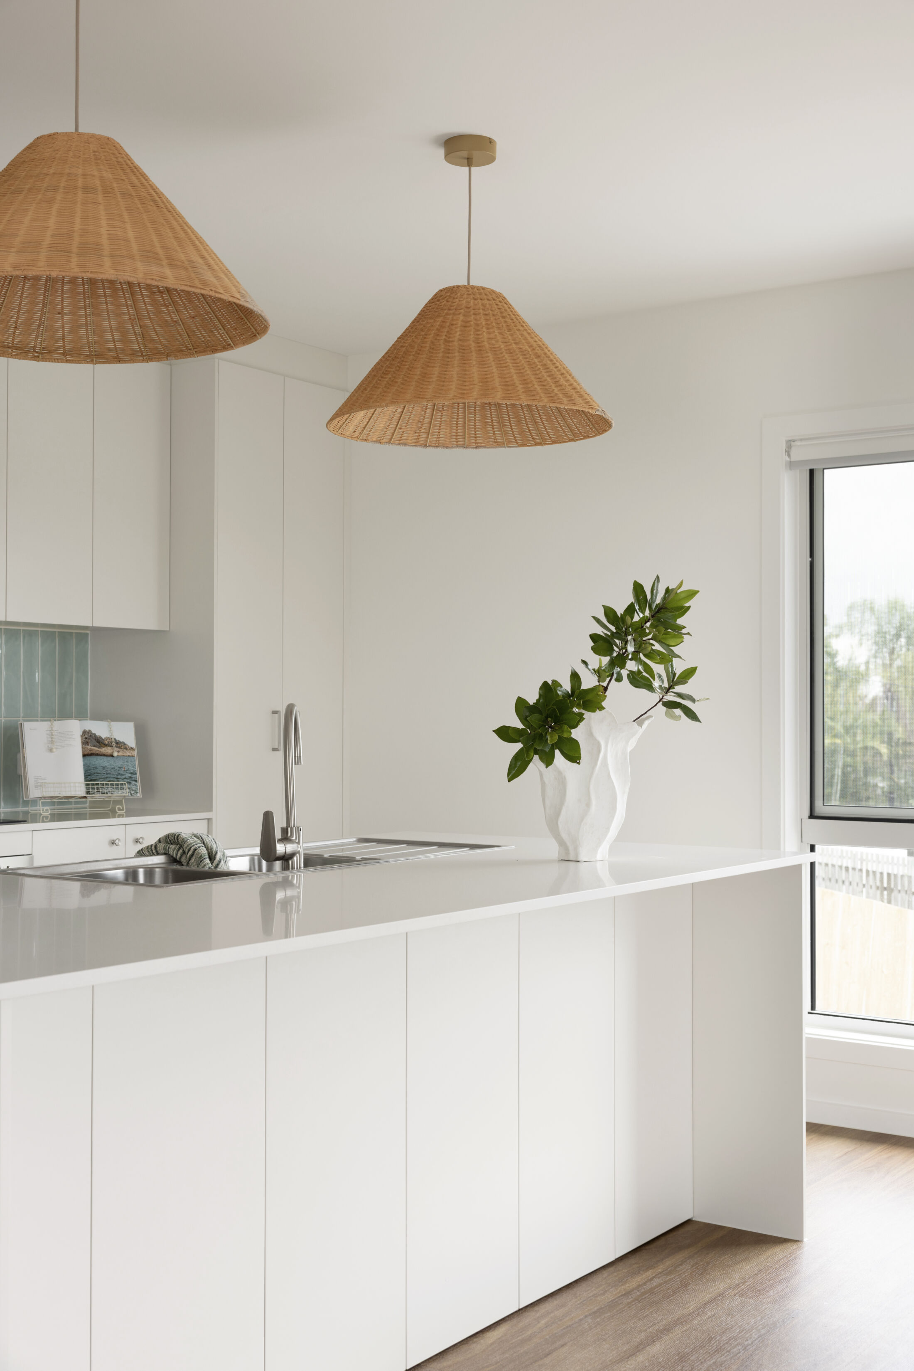
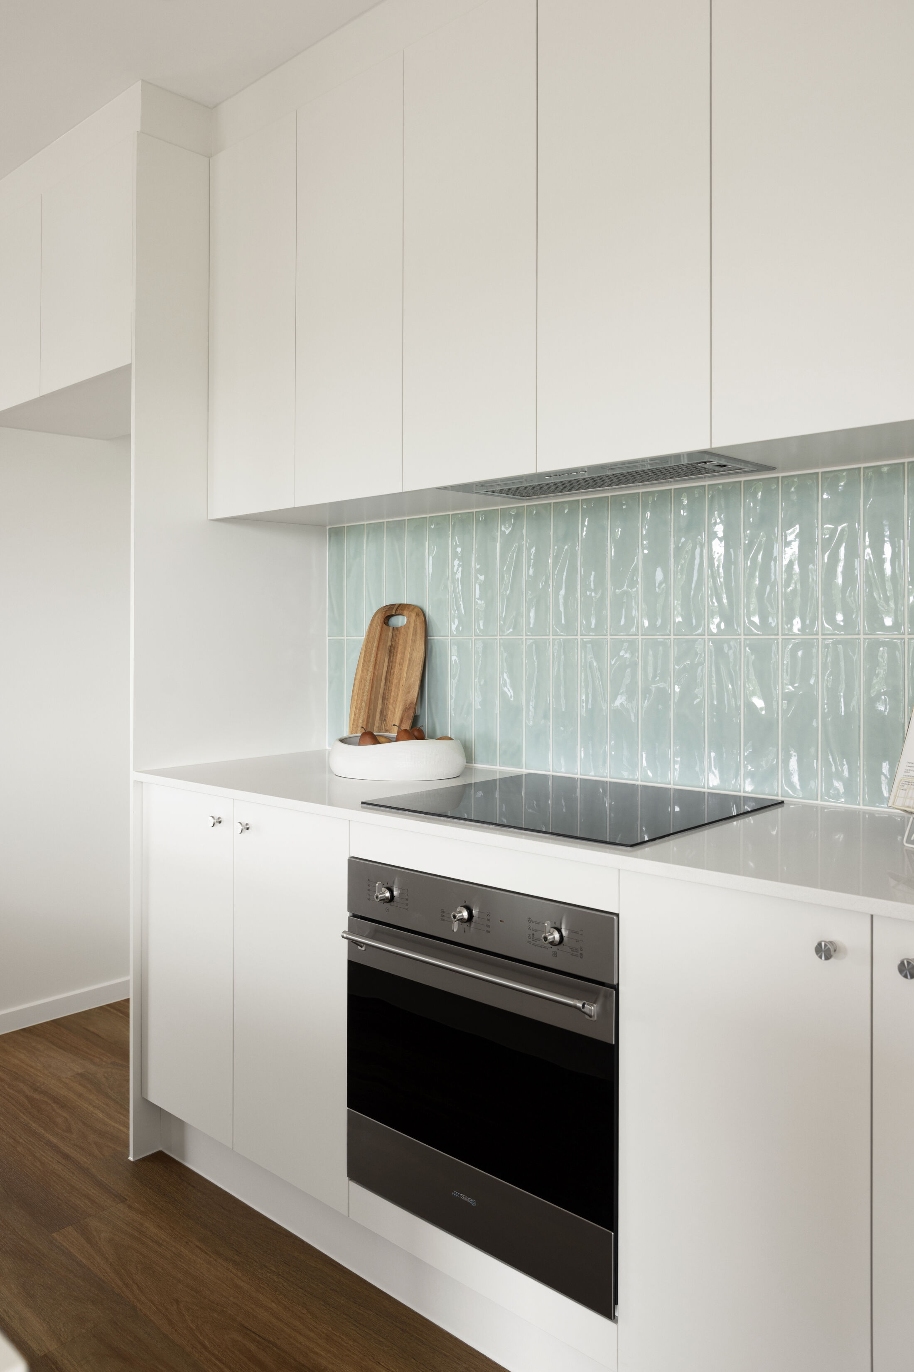
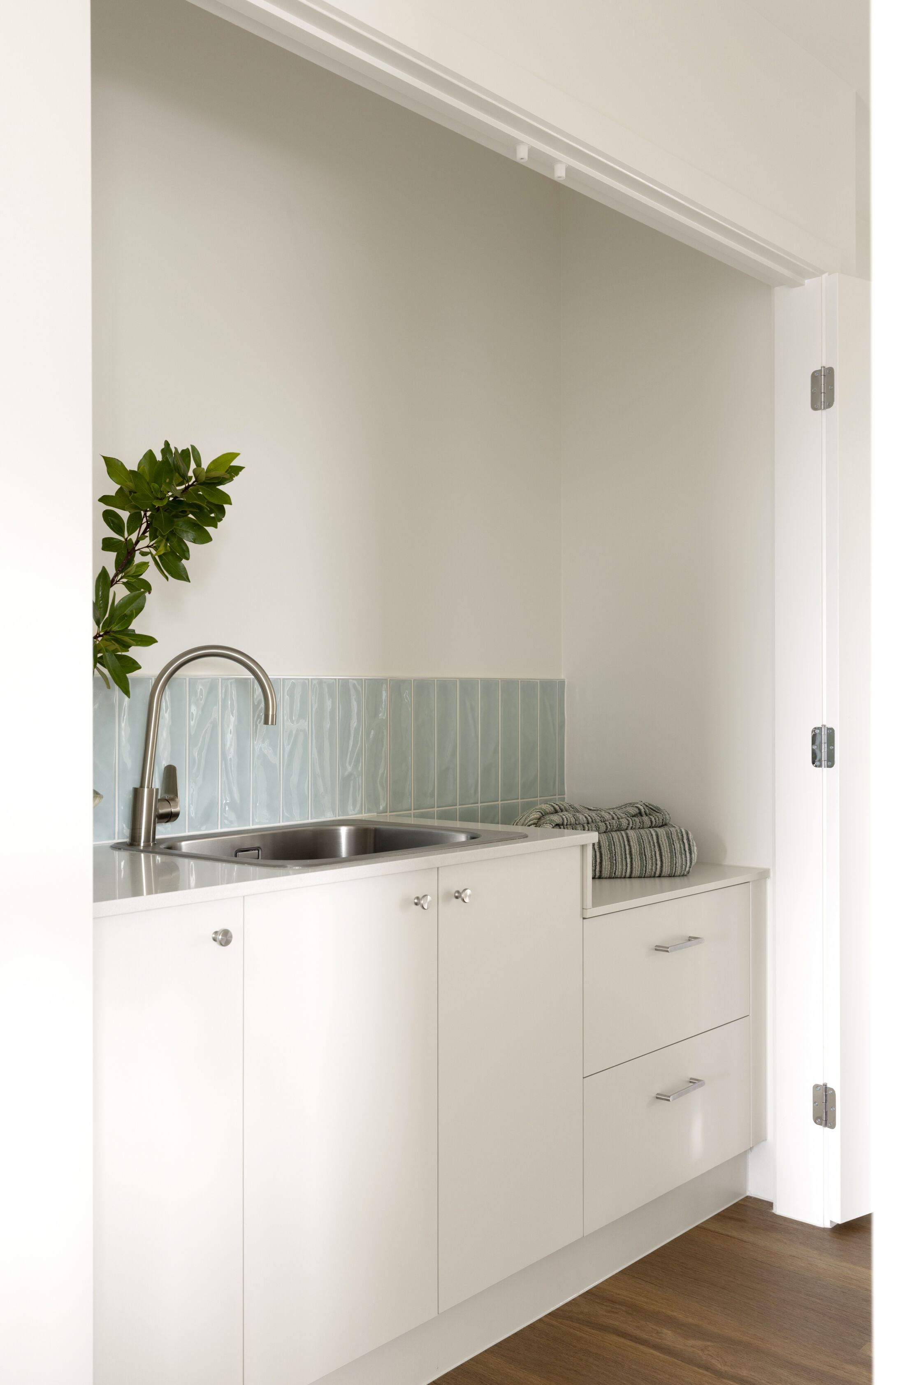
  • Kitchen: stone benchtops, custom cabinetry colour palette and full appliance package
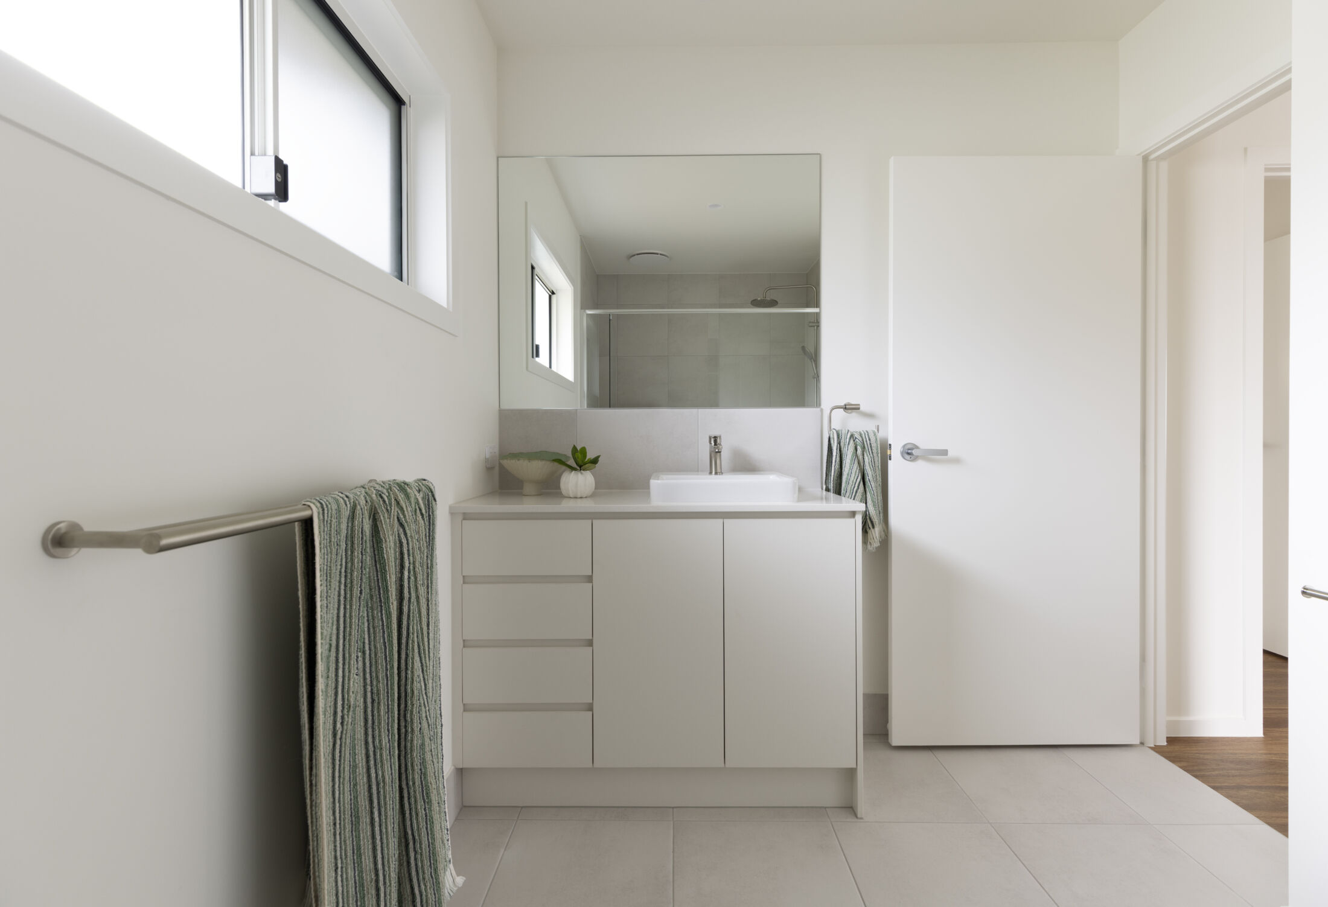
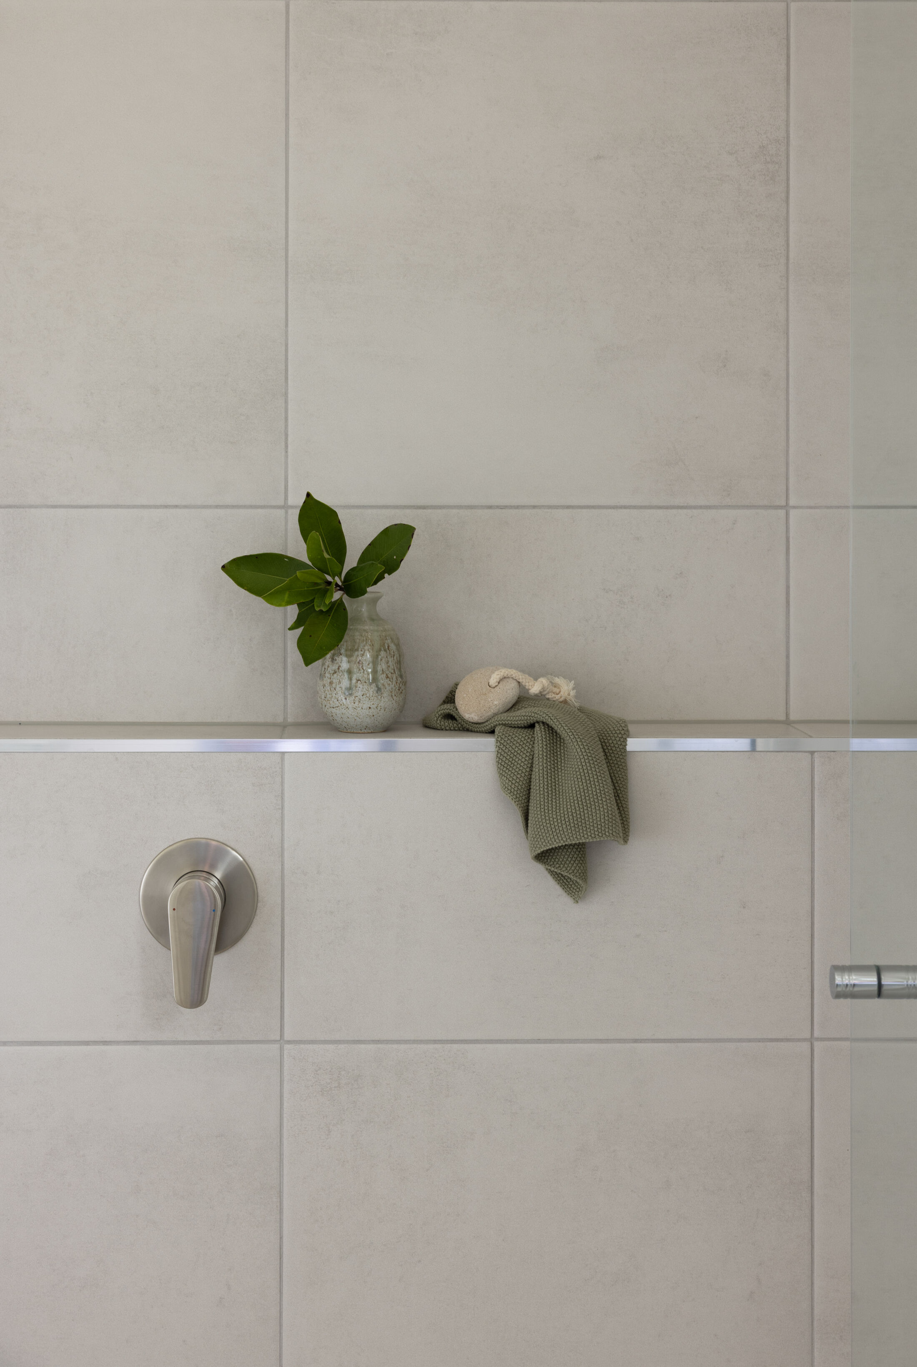
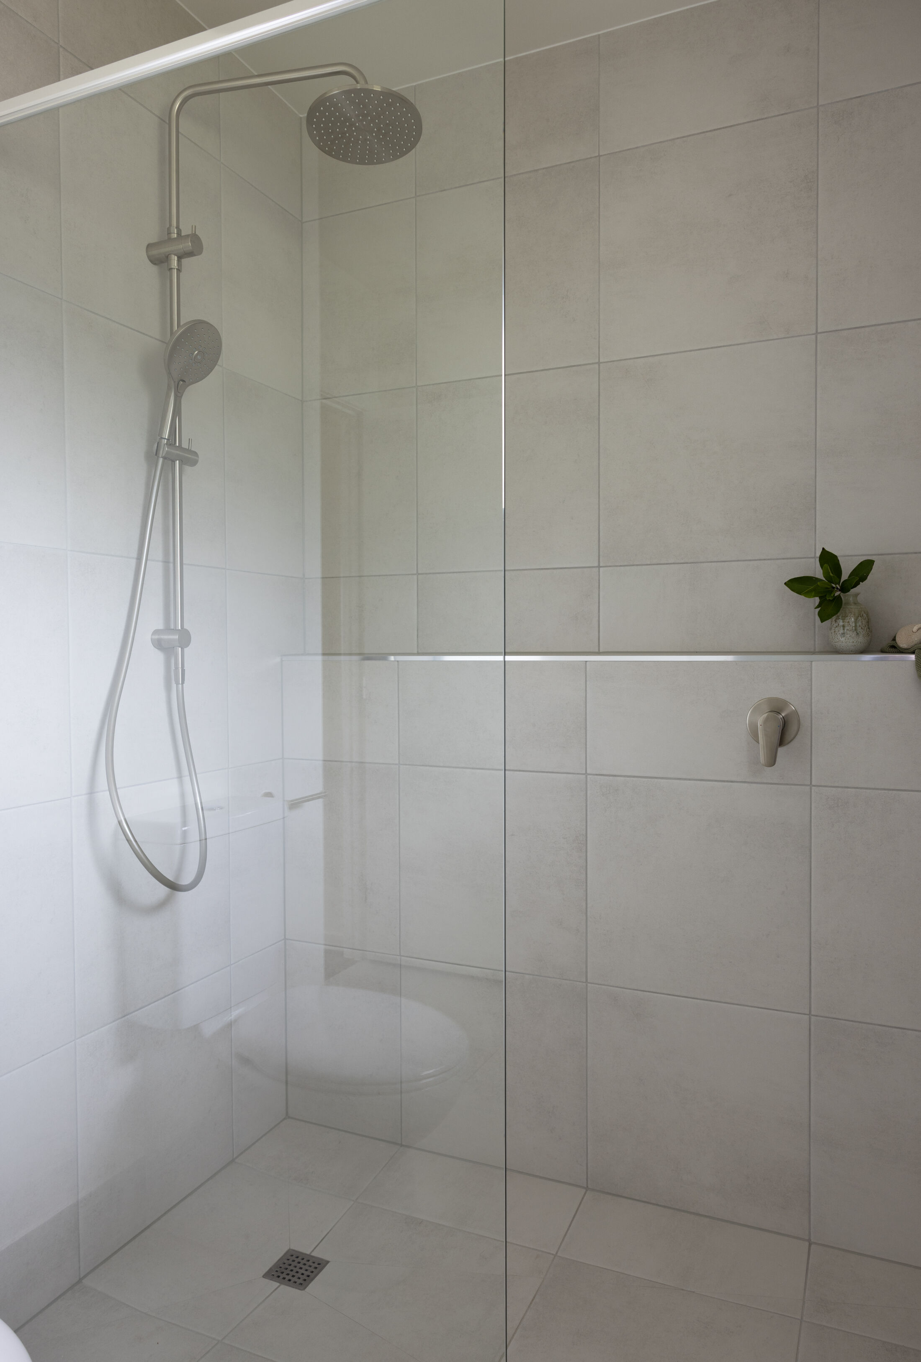
  • Bathroom: full-height tiling to shower and floor, with custom splashbacks behind the vanity
  • Natural oak finish flooring throughout
  • James Hardie linear board exterior cladding in a custom heritage paint colour — classic and timeless
  • Hardwood Merbau decking stained in a custom colour, paired with heritage-style balustrades and entry staircase

Top 5 considerations when building a home in the Gold Coast Hinterland

"*" indicates required fields

This field is for validation purposes and should be left unchanged.

How to know whether you should renovate or knock down & rebuild

"*" indicates required fields

This field is for validation purposes and should be left unchanged.